
Home / New Launches / Jden

- 368 homes
- 1 to 4 bedrooms
- D22 · Private condominium
- 99-year leasehold
- Expected TOP Nov 2028
Developer Tanglin R.E Holdings Pte Ltd
Price guide
From $3,090,000
Lowest psf from $2,591 psf: not necessarily the same home as the lowest price
Indicative, as at 31 Oct 2026; not a unit you can book
364 of 368 sold98%
As at 31 Oct 2026, per the developer’s list
The project
View full project detailsThe fact sheet
- Homes
- 368
- Tenure
- 99-year leasehold from 30 August 2023
- Expected TOP
- Nov 2028 (the developer's estimate)
- Bedrooms
- 1 to 4
- Site area
- 7,771 sqm (83,646 sq ft)
- District
- D22 · Boon Lay / Jurong / Tuas
- Type
- Private condominium
- Address
- 2 Jurong East Central 1
- Developer
- Tanglin R.E Holdings Pte Ltd
Project facts from the developer's details given to agents through PropNex Project Suite, read 31 Oct 2026. Sources and dates are at the foot of the page.
Unit mix
| Type | Size | Layouts | Homes |
|---|---|---|---|
| 1 Bedroom | On the plans | 2 | 37 |
| 1 Bedroom + Study | On the plans | 1 | 37 |
| 2 Bedroom | On the plans | 4 | 74 |
| 2 Bedroom + Study | On the plans | 2 | 74 |
| 3 Bedroom | 1,184 sq ft | 3 | 73 |
| 3 Bedroom + Study (Premium) | On the plans | 1 | 36 |
| 4 Bedroom (Premium) | 1,485 sq ft | 1 | 37 |
| All homes | See plans | 14 | 368 |
Added up from the developer's floor plans. Each layout's size is printed on its plan below. Prices by type and floor are on the developer's price list; the team can take you through it at a showflat viewing.
Floor plans
The developer's plans, as given to agents through PropNex. Tap a plan to enlarge it; the size and the units it applies to are printed on each.
1 Bedroom 2 layouts
1 Bedroom + Study 1 layout
2 Bedroom 4 layouts
2 Bedroom + Study 2 layouts
3 Bedroom 3 layouts
3 Bedroom + Study (Premium) 1 layout
4 Bedroom (Premium) 1 layout
Buyer report
Buyer report
Jden
PDF · prepared on the day you open it
What the records show around Jden before you choose a unit, from URA's and HDB's published data and the developer's material, with every figure dated.
- The short version
- The homes and unit mix
- What nearby homes sell for
- Resale benchmarks
- Five years of sales within 2 km
- Who you'll compete with and sell to
Living around Jden
Location
MRT stations
- Jurong East MRT EW24 / NS10.20 km
- Chinese Garden MRT EW251.31 km
Primary schools
- Fuhua Primary School0.57 km
- Yuhua Primary School1.06 km
- Princess Elizabeth Primary School1.76 km
- Jurong Primary School1.85 km
Straight-line distances from the development, not walking distances. For Primary 1 registration, check the distance from your chosen block on OneMap's school query.
Planning your purchase
Land costs and PSF: general references
General references for any launch, not about this project. The land-cost analysis uses URA's residential land sales, which do not include HDB's EC land tenders; whether a project follows the harmonised floor-area rules depends on when its own land was sold.
- AnalysisRising land costs: what today’s buyers can learn about tomorrow’s launchesSee how land bids have changed across locations, and how the gap between land purchase and launch helps put today’s prices in context.Read article (opens JamesWongHomes.com in a new tab)
- GuideGFA-harmonised versus non-harmonised homes: how to compare PSF fairlyCompare harmonised and non-harmonised homes on the same floor-area basis, with clear worked examples showing how regrossing can change an apparent PSF gap.Read article (opens JamesWongHomes.com in a new tab)
See the homes and the layouts at the showflat with the team. Book a showflat viewing appointment.
Jden
Book a showflat viewing appointment
Leave your details and the team will contact you to arrange a showflat viewing. Please do not send NRIC, income, CPF or bank documents through the form.
Sources and dates
- Project facts, TOP
- The developer's details given to agents through PropNex Project Suite, read 31 Oct 2026. The expected TOP is the developer's estimate.
- Price guide
- The lowest listed starting price in Project Suite on 31 Oct 2026. Indicative only and subject to confirmation; it is not a unit you can book, and prices change as units sell.
- Homes sold
- The project's 368 homes less the units still on the developer's price list in Project Suite on 31 Oct 2026. Homes the developer has not released yet count as sold.
- Unit mix, floor plans
- The project's Floor Plan screen in Project Suite, read 31 Oct 2026.
- Location
- Map: OneMap (Singapore Land Authority). Stations: OneMap and LTA; schools: MOE (data.gov.sg). Straight-line distances, worked out 31 Oct 2026.
- Images
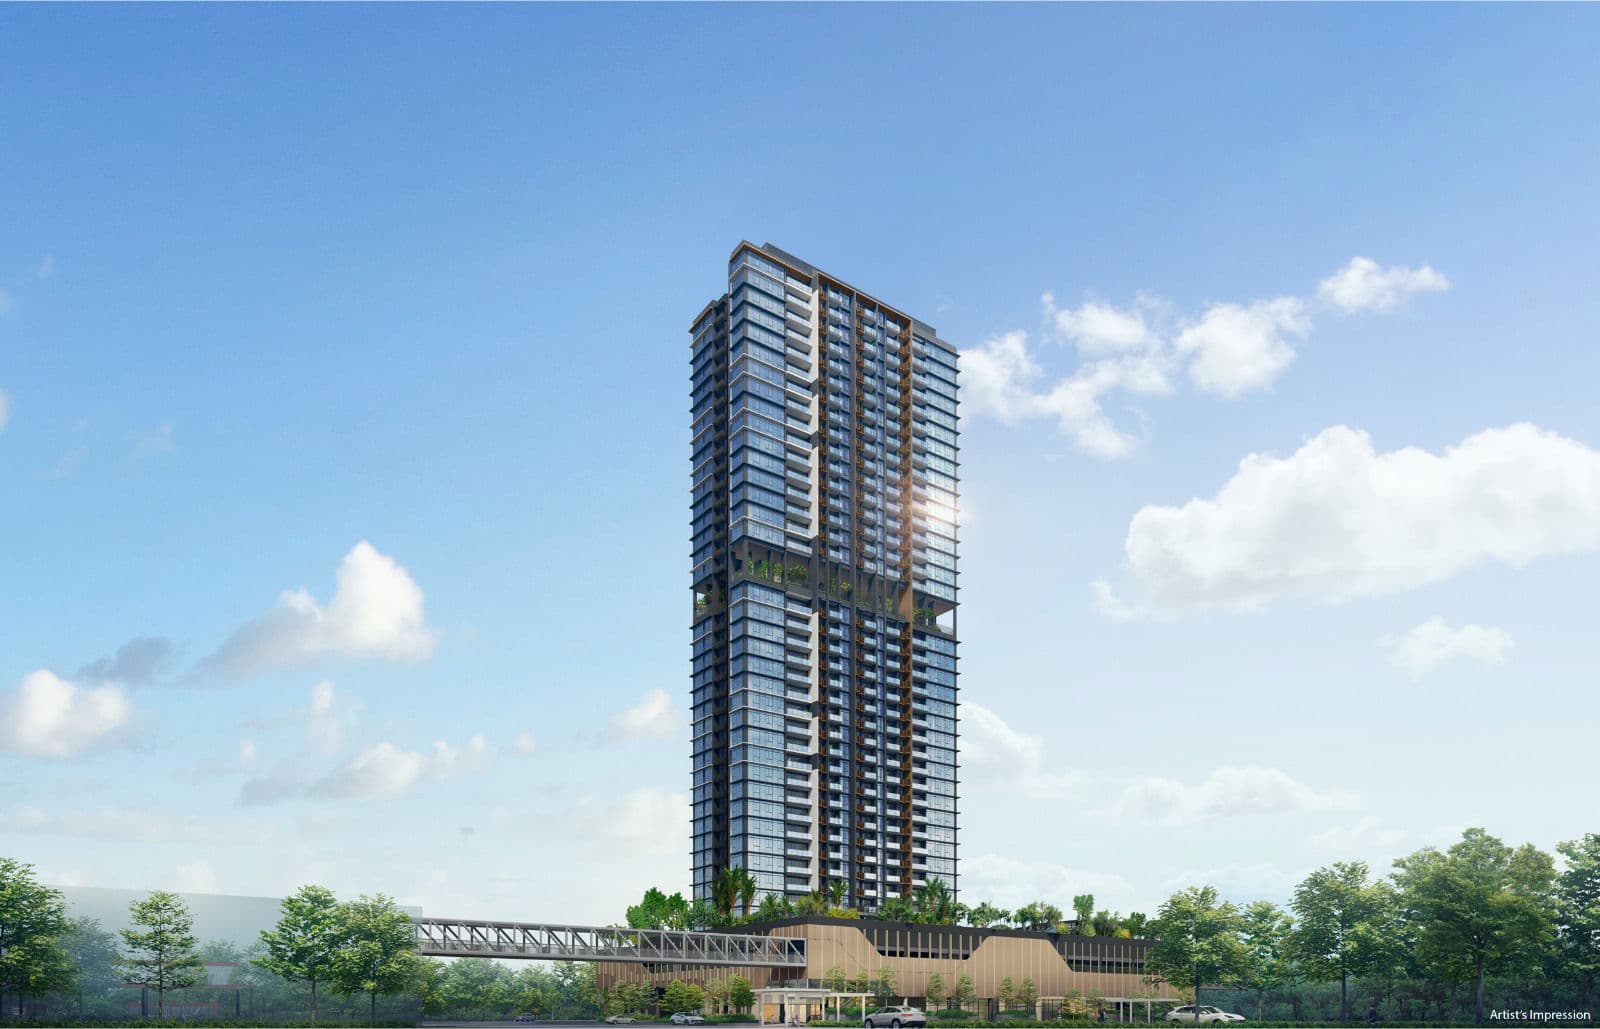
- The developer's, via PropNex Project Suite.
Plans, sizes and the expected TOP can change; the sale and purchase agreement governs. Presented by Property Elites Clique, PropNex Realty Pte Ltd (licence L3008022J).