
Home / New Launches / The Robertson Opus
New launchPrivate condominiumD09
The Robertson Opus
7 and 4 more · Orchard / River Valley
Price guide
From $1,288,000
from $2,988 psf
Indicative, as at 9 Oct 2026; not a unit you can book
Ask for the price list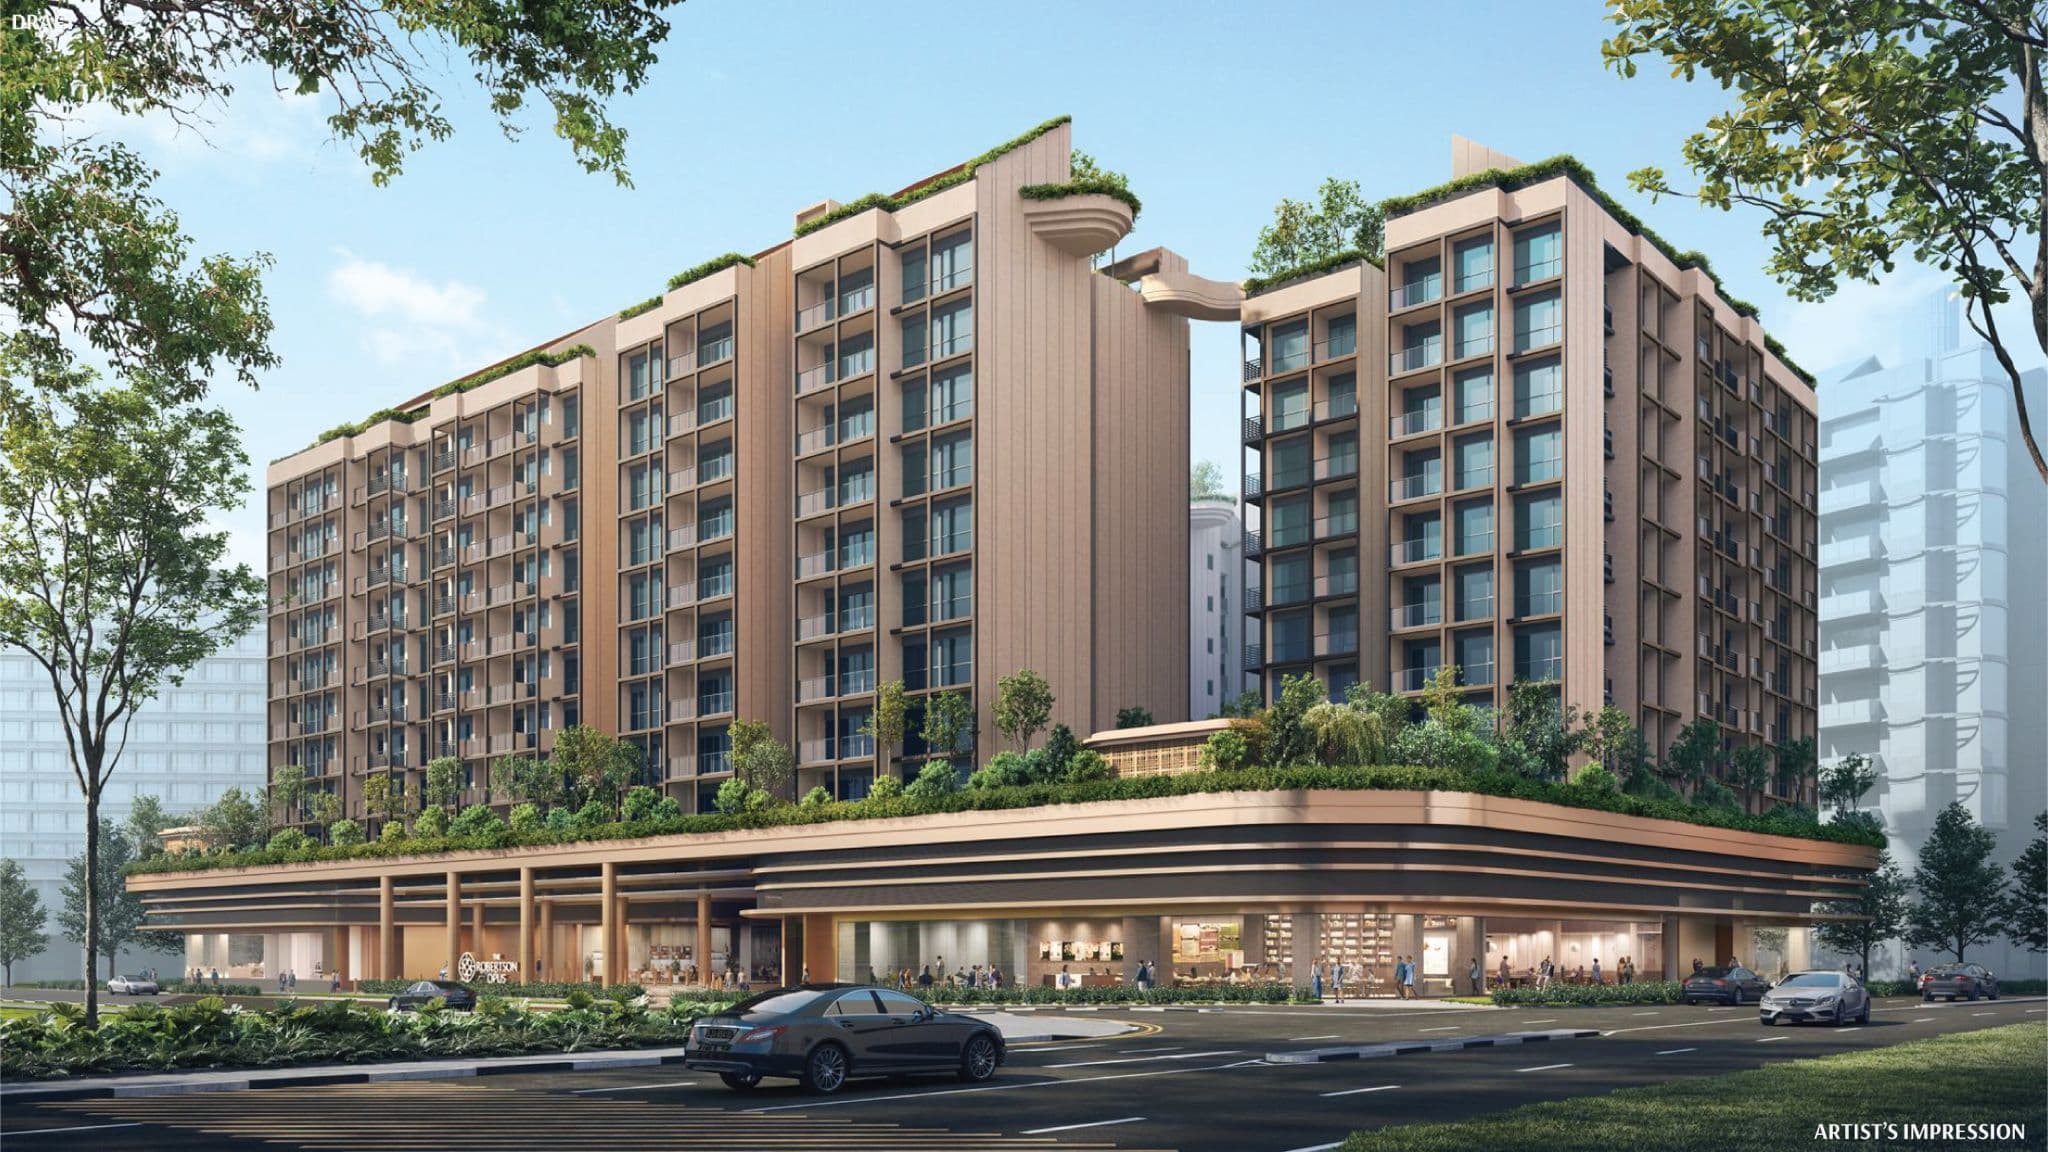
- Tenure
- 999-year leasehold
- Homes
- 348
- Expected TOP
- Q2 2030
- Bedrooms
- 1 to 4
- Sizes
- 431–1,023 sq ft
- Developer
- RIVERSIDE PROPERTY PTE. LTD
Details
- Tenure
- 999-year leasehold from 1 July 1841
- Site area
- 9,103 sqm (97,984 sq ft)
- District
- D09 · Orchard / River Valley
- Type
- Private condominium
- Address
- 7, 9, 11, 13, 15 Unity Street
Unit mix
| Type | Size | Layouts | Homes |
|---|---|---|---|
| 1 Bedroom | 495 sq ft | 2 | 40 |
| 2 Bedroom | 689–721 sq ft | 12 | 118 |
| 2 Bedroom + Study | On the plans | 2 | 32 |
| 3 Bedroom + Flexi | On the plans | 10 | 45 |
| 3 Bedroom Duoflex | 990–1,023 sq ft | 3 | 37 |
| 3 Bedroom Premium | On the plans | 4 | 27 |
| 4 Bedroom Premium | On the plans | 2 | 9 |
| Suite | 431 sq ft | 4 | 40 |
| All homes | 431–1,023 sq ft | 39 | 348 |
Added up from the developer's floor plans. Each layout's size is printed on its plan below. Prices by type and floor are on the price list, which we send on request.
Floor plans
The developer's plans, as given to agents through PropNex. Tap a plan to enlarge it; the size and the units it applies to are printed on each.
1 Bedroom 2 layouts
2 Bedroom 12 layouts
2 Bedroom + Study 2 layouts
3 Bedroom + Flexi 10 layouts
3 Bedroom Duoflex 3 layouts
3 Bedroom Premium 4 layouts
4 Bedroom Premium 2 layouts
Suite 4 layouts
Location
MRT stations
- Fort Canning MRT DT200.32 km
- Clarke Quay MRT NE50.71 km
- Great World MRT TE150.90 km
- Chinatown MRT DT19 / NE40.90 km
Primary schools
- River Valley Primary School0.69 km
- St. Margaret's School (Primary)1.42 km
- Cantonment Primary School1.84 km
- Alexandra Primary School1.90 km
Straight-line distances from the development, not walking distances. For Primary 1 registration, check the distance from your chosen block on OneMap's school query.
Sources and dates
- Project facts, TOP
- The developer's details given to agents through PropNex Project Suite, read 9 Oct 2026. The expected TOP is the developer's estimate.
- Price guide
- The lowest listed starting price in Project Suite on 9 Oct 2026. Indicative only and subject to confirmation; it is not a unit you can book, and prices change as units sell.
- Unit mix, floor plans
- The project's Floor Plan screen in Project Suite, read 9 Oct 2026.
- Location
- Map: OneMap (Singapore Land Authority). Stations: OneMap and LTA; schools: MOE (data.gov.sg). Straight-line distances, worked out 9 Oct 2026.
- Images
- The developer's, via PropNex Project Suite.
Plans, sizes and the expected TOP can change; the sale and purchase agreement governs. Presented by Property Elites Clique, PropNex Realty Pte Ltd (licence L3008022J).