
Home / New Launches / StackLens
See Beyond the Floor Plan.
Explore a development stack by stack. Understand unit layouts, orientation and surroundings before making your next move.
In StackLens
Developments you can explore
Each model is built from the developer's own drawings. The tag on each says how far it is fitted to them, and when it was last checked.
 StackLens
Thomson Reserve
D20 · Ang Mo Kio / Bishan / Thomson
1,268 homes · TOP February 2031 (expected)
Fitted to the developer's drawingsChecked 10 Oct 2026
Open in StackLens
 StackLens
Amberwood At Holland
D10 · Tanglin / Holland
212 homes · TOP Jun 2030 (expected)
Positions estimatedChecked 9 Oct 2026
Open in StackLens
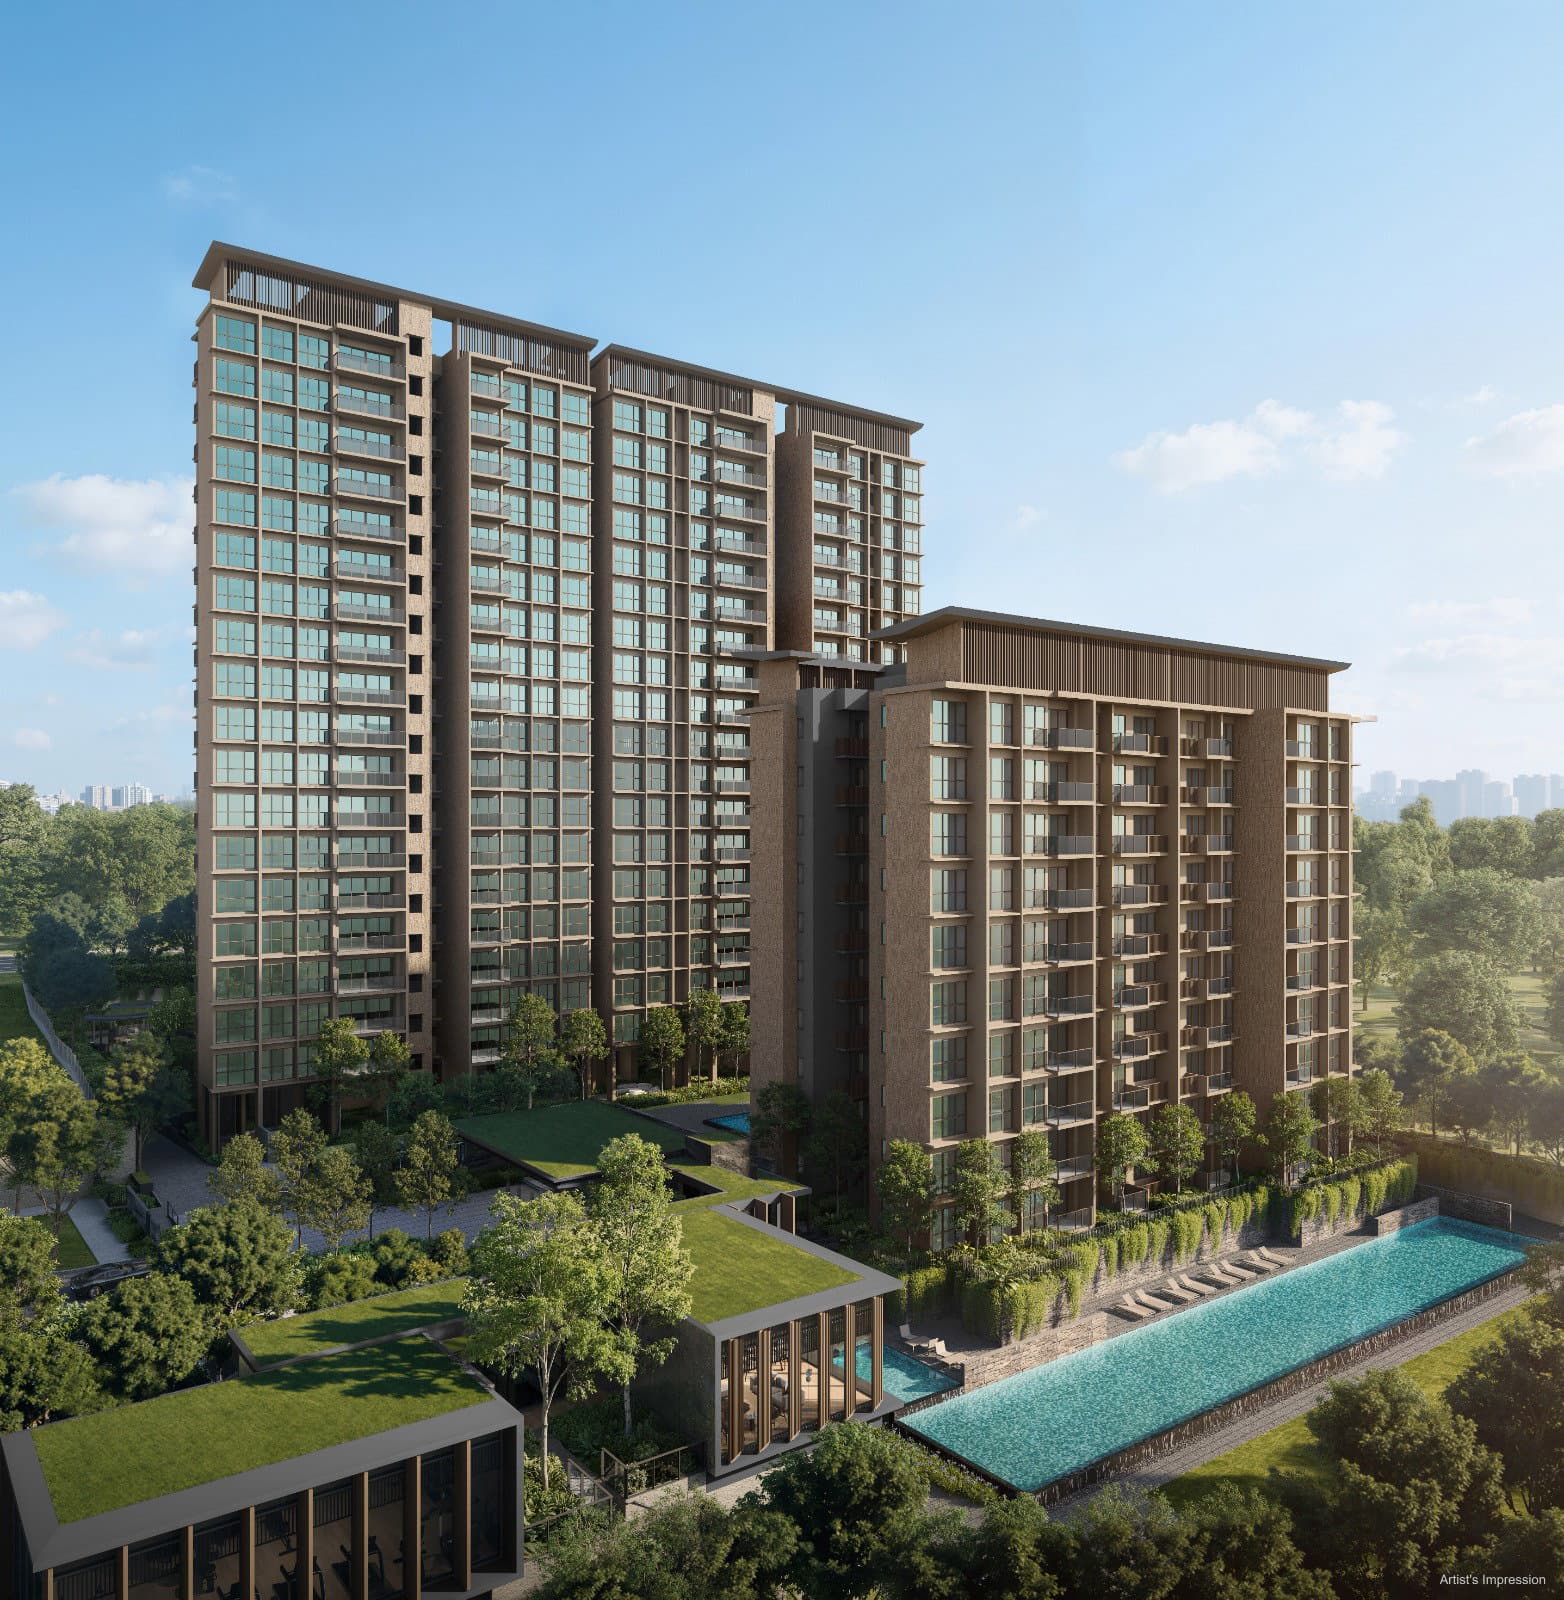 StackLens
Dunearn House
D11 · Newton / Novena
380 homes · TOP Dec 2030 (expected)
Fitted to the developer's drawingsChecked 9 Oct 2026
Open in StackLens
Looking for another development? Browse New Launches or ask us to add it.
What you can see
- The site in 3DEvery block on its site, with the neighbouring buildings, roads and the developer's site plan on the ground.
- Block, stack and floorPick a block, a stack and a floor to find a home; tap any home in the model to select it.
- Unit details and floor plansIts layout, size and floor plan, drawn in position on the building and enlarged on tap.
- Facing, sun and shadowWhich way it faces, and where the sun falls through its windows at any month and hour, with the distances to the next blocks.
- Prices, once unlockedThe developer's price for each home where a price list has been released, dated and marked indicative.
How access works
Anyone can explore the first block of each development: its stacks, floors, sizes and facing. Buyers we are working with get a code that opens every block, floor plan, window sunlight and released prices, for every development in StackLens. Ask for one on any development's page; team members sign in.
What StackLens is not
- Not a view guarantee: facing is calculated from the drawings, and sun and shadow are modelled.
- Not a price list or a booking: prices are the developer's, dated and indicative; availability is not shown.
- Not exact to the centimetre: storey heights are assumed and the ground is drawn flat.
- Recorded transactions and comparing units are not part of StackLens yet.
More than just a floor plan.
Walk through a development with one of our agents, stack by stack.